
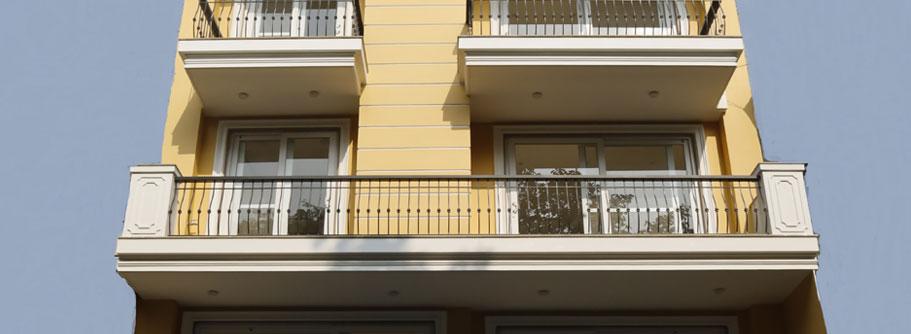
Navjivan Vihar • NEW DELHI
Configuration
3 BHK Independent Floor
Area
3,240 sq. ft
Status
Sold
Location
24 Navjivan Vihar,New Delhi-110017
Parking
2 dedicated car parks
The Home
Specifications
Structure
Seismic Zone IV earthquake-resistant RCC framed structure
Flooring
Italian Marble from GRAAVAA — mirror polished (minimum 7 grindings)
Bathrooms
Kohler / Grohe / Hansgrohe fittings. Tempered glass shower cubicles.
Kitchen
Modular kitchen — Aida or equivalent. Full equipment and storage as per architect's design.
Electrical
Polycab / Finolex fire-resistant wiring. ELCB per apartment. MCB per room.
Lifts
OTIS / Schindler — 6-person capacity
Parking
Two dedicated car parks per apartment. Secured gates.
Power
Separate 3-phase electric meters. 11 KW load per floor. Standby generator with apartment-wise sub-metering.
Water
DJB supply. Separate meters per floor. Overhead and underground tanks. Automatic pumps.
Glazing
Saint Gobain glass — minimum 6mm. Tempered balcony glazing.
Air Conditioning
Pre-installed split AC (Daikin / Hitachi / Samsung) in all bedrooms and drawing/dining rooms.
Technology
TATA Sky HD. CCTV provision. Video door phone.
Water Harvesting
Enabled. Rainwater harvesting system as per Delhi norms.
Location
Metro
4 minutes from the nearest Metro Station
Hospitals
1 minute to the nearest Market & Hospital
Schools
6 minutes from the nearest School & Bank
Gym
7 minutes to the nearest Gym & Golf Course
Airport
30 minutes to the nearest Railway Station and Domestic & International Airport
Floor Plan & Brochure
Floor Plan