
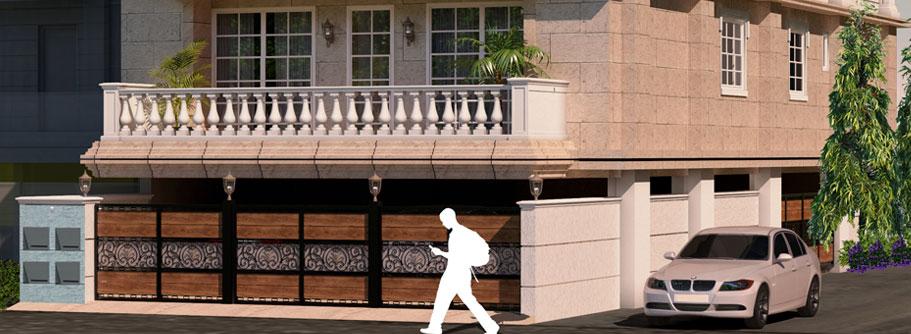
PANCHSHEEL ENCLAVE • NEW DELHI
Configuration
3 BHK Independent Floor
Area
2,340 sq. ft
Status
Sold
Location
C-32, Panchsheel Enclave,New Delhi 110017
Parking
2 dedicated car parks
The Home
Specifications
Structure
Seismic Zone IV earthquake-resistant RCC framed structure
Flooring
Italian Marble from GRAAVAA — mirror polished (minimum 7 grindings)
Bathrooms
Kohler / Grohe / Hansgrohe fittings. Tempered glass shower cubicles.
Kitchen
Modular kitchen — Aida or equivalent. Full equipment and storage as per architect's design.
Electrical
Polycab / Finolex fire-resistant wiring. ELCB per apartment. MCB per room.
Lifts
OTIS / Schindler — 6-person capacity
Parking
Two dedicated car parks per apartment. Secured gates.
Power
Separate 3-phase electric meters. 11 KW load per floor. Standby generator with apartment-wise sub-metering.
Water
DJB supply. Separate meters per floor. Overhead and underground tanks. Automatic pumps.
Glazing
Saint Gobain glass — minimum 6mm. Tempered balcony glazing.
Air Conditioning
Pre-installed split AC (Daikin / Hitachi / Samsung) in all bedrooms and drawing/dining rooms.
Technology
TATA Sky HD. CCTV provision. Video door phone.
Water Harvesting
Enabled. Rainwater harvesting system as per Delhi norms.
Location
Metro
05 minutes from the nearest Metro Station
Hospitals
15 minutes from the nearest Hospital
Schools
15 minutes from the nearest Schools & Colleges
Markets
05 minutes to the nearest Market
Airport
30 minutes to the Domestic & International Airport
Floor Plan & Brochure
Floor Plan