
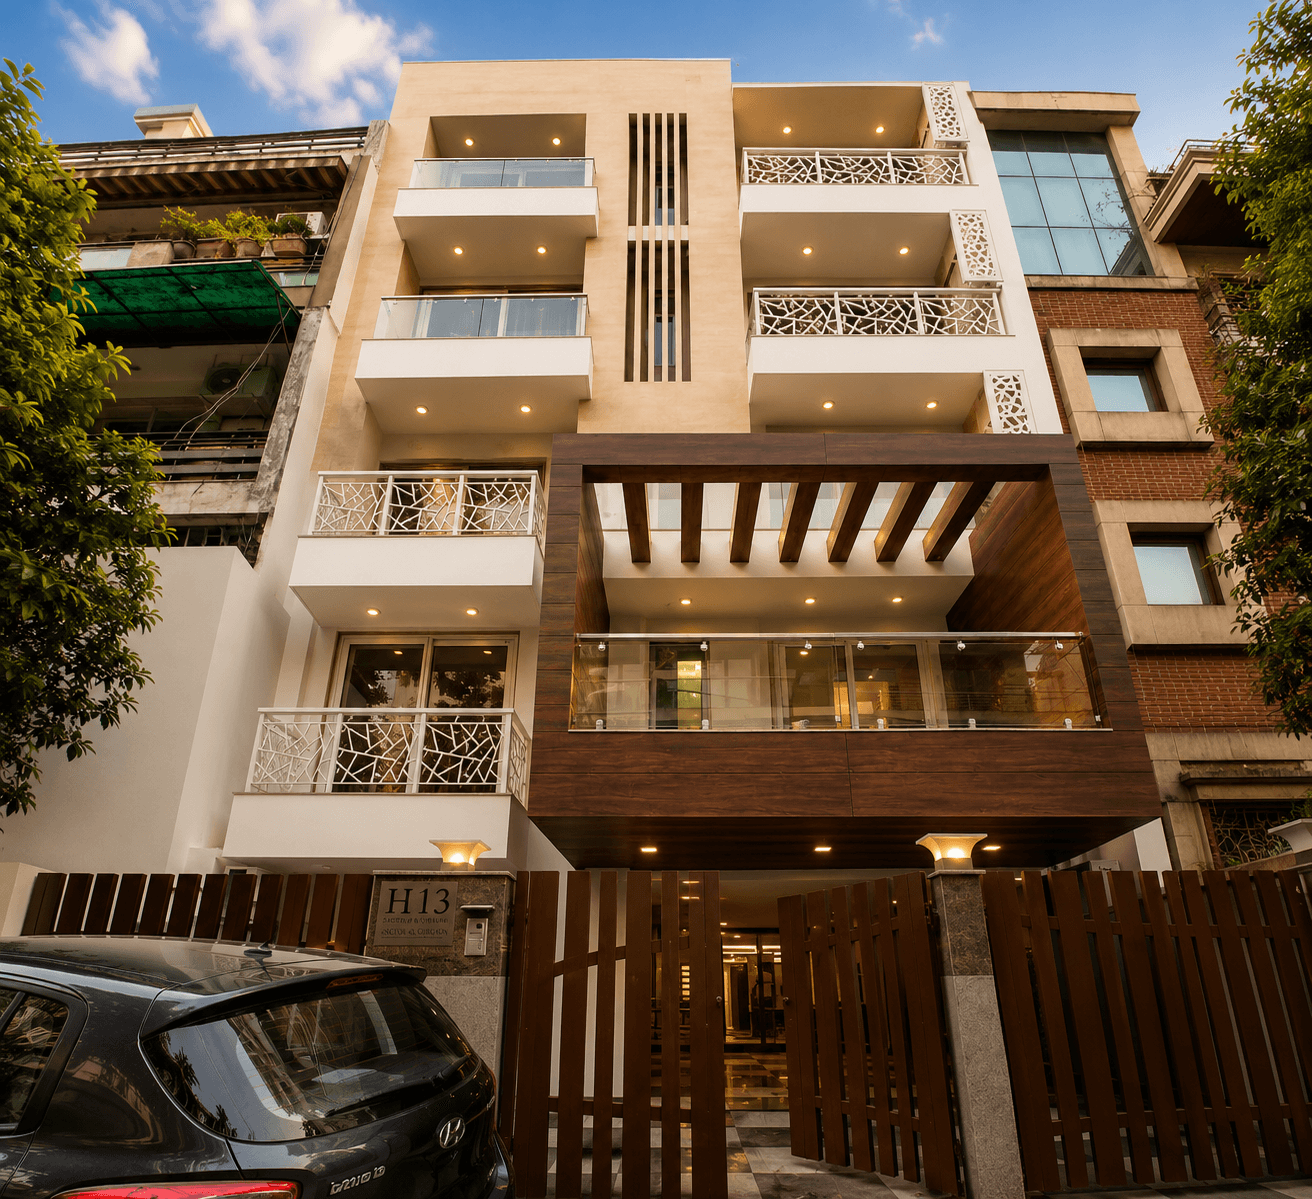
GREEN PARK MAIN • SOUTH DELHI
Configuration
3 BHK Independent Floor
Area
1,349 sq. ft
Status
Sold
Location
H-13, Green Park Main, New Delhi
Parking
2 dedicated car parks per apartment
The Home
Specifications
Structure
Seismic Zone IV compliant RCC framed structure, M:20 grade concrete as per structural design.
Cement Concrete
Grade 43 cement (Ultratech / Ambuja / ACC or equivalent), machine-mixed and vibrator-consolidated.
Brick Masonry
Half-brick masonry in cement mortar, reinforced with MS round bars every fourth course.
Steel
TATA Tiscon 500 or equivalent, as per architect's drawings.
Coarse Sand
Superior quality Badarpur sand.
Aggregate
Superior quality Delhi Blue.
Anti-Termite Treatment
Applied pre-construction to foundations, footings and columns as per prevalent norms.
Wall Finish
Exterior in stone, wood and weatherproof paint; interior plastic emulsion on smooth plastered walls.
Sanitary & Plumbing
Kohler / Grohe / Hansgrohe wash basins, water closets, faucets and shower fittings.
Flooring & Skirting
Italian Marble from GRAAVAA — mirror polished (minimum 7 grindings)
Woodwork
Duro / Greenply flush doors, Fenesta UPVC frames, ceiling-height wardrobes, Aida modular kitchen.
Waterproofing & Harvesting
Waterproofed basement, toilets, balconies and terrace garden; rainwater harvesting enabled.
Glazing & Mirrors
Saint Gobain glass, minimum 6mm; tempered balcony glazing and full-length mirrors.
Electrical
11 KVA per floor, Polycab wiring, ELCB & MCB per room, Havells fans, telephone wiring.
Lighting
Recessed and surface-mounted lighting throughout; terrace foot lights and bush highlighters.
Air Conditioning
Pre-installed split AC (Daikin / Hitachi / Samsung) in bedrooms and drawing/dining rooms.
Elevator
OTIS / Schindler passenger lift, 6-person capacity.
Parking
Two identified car parks per apartment.
Power & Water
Separate 3-phase meters, 11 KW per floor, standby generator, DJB supply with auto pumps.
Technology
TATA Sky-ready cabling, video door phone and EPBX provision.
Safety & Security
Portable fire extinguishers provided. Adequately secured gates wherever required.
Gas Supply
Apartment design amenable to piped gas supply in future.
Miscellaneous
RO filtration provision, landscaped plantation, and lit setbacks with water points for plants.
Location
Transit Points
Green Park Metro Station: 1km • Hauz Khas Metro Station: 3km • IGI Airport: 11km
Hospitals
Safdarjung Hospital: 2km • AIIMS: 4km • Aashlok Nursing Home: 2km
Schools & Colleges
Delhi Public School: 4km • Greenfields School: 2km • Skyline Business School: 2km • NIFT: 1km
Markets
Green Park Market: 0.1km • Hauz Khas Market: 1km • South Ext. Market: 3km • Delhi Haat: 2km
Eateries
Cafes, lounges and fine dining across Green Park: 1km
Clubs
Safdarjung Club: 1km • R K Khanna Tennis Stadium: 2km
Parks
Hauz Khas Lake: 1km • Deer Park: 2km
Mentioned timings and distances are referential estimates only.
Floor Plan & Brochure
Floor Plan